Building A New Garage Or Carport
A new structure needs a slab poured to the right dimensions and load rating before the frame goes up, not fitted around it afterwards.

We pour garage slabs for homes and properties across the Mornington Peninsula, including Mornington, Mt Eliza, Frankston, Seaford, Red Hill and Portsea. A garage floor carries more than most people think, cars, tools, storage, sometimes a workshop's worth of equipment, so it needs to be level, properly reinforced and strong enough to take that weight without cracking. Our team handles the site prep, formwork and pour so the floor under your garage does its job without any surprises later. Get in touch and we can talk through what your build needs.
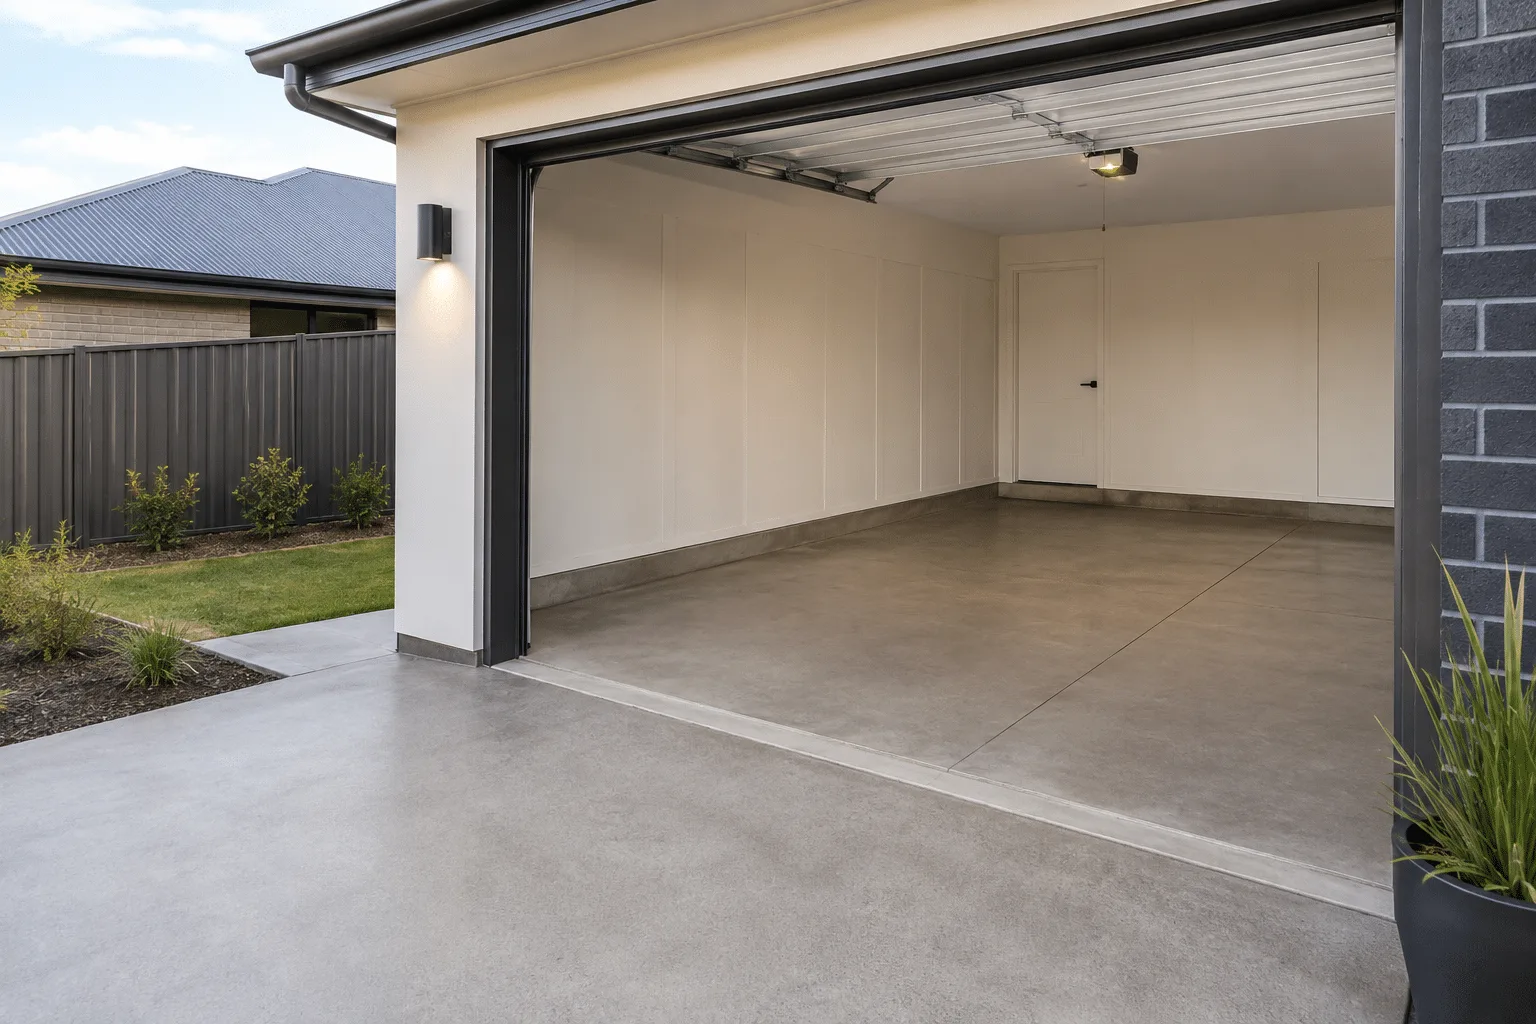
A new structure needs a slab poured to the right dimensions and load rating before the frame goes up, not fitted around it afterwards.
An older slab that wasn’t reinforced properly for vehicle weight can crack or become uneven over time, especially once heavier vehicles are parked on it regularly.
Turning a garage into a proper workshop often means the existing slab needs upgrading to handle equipment, benches and more regular heavy use.
Sheds and storage buildings still need a proper slab underneath them if they’re going to carry a vehicle or heavy stored items.
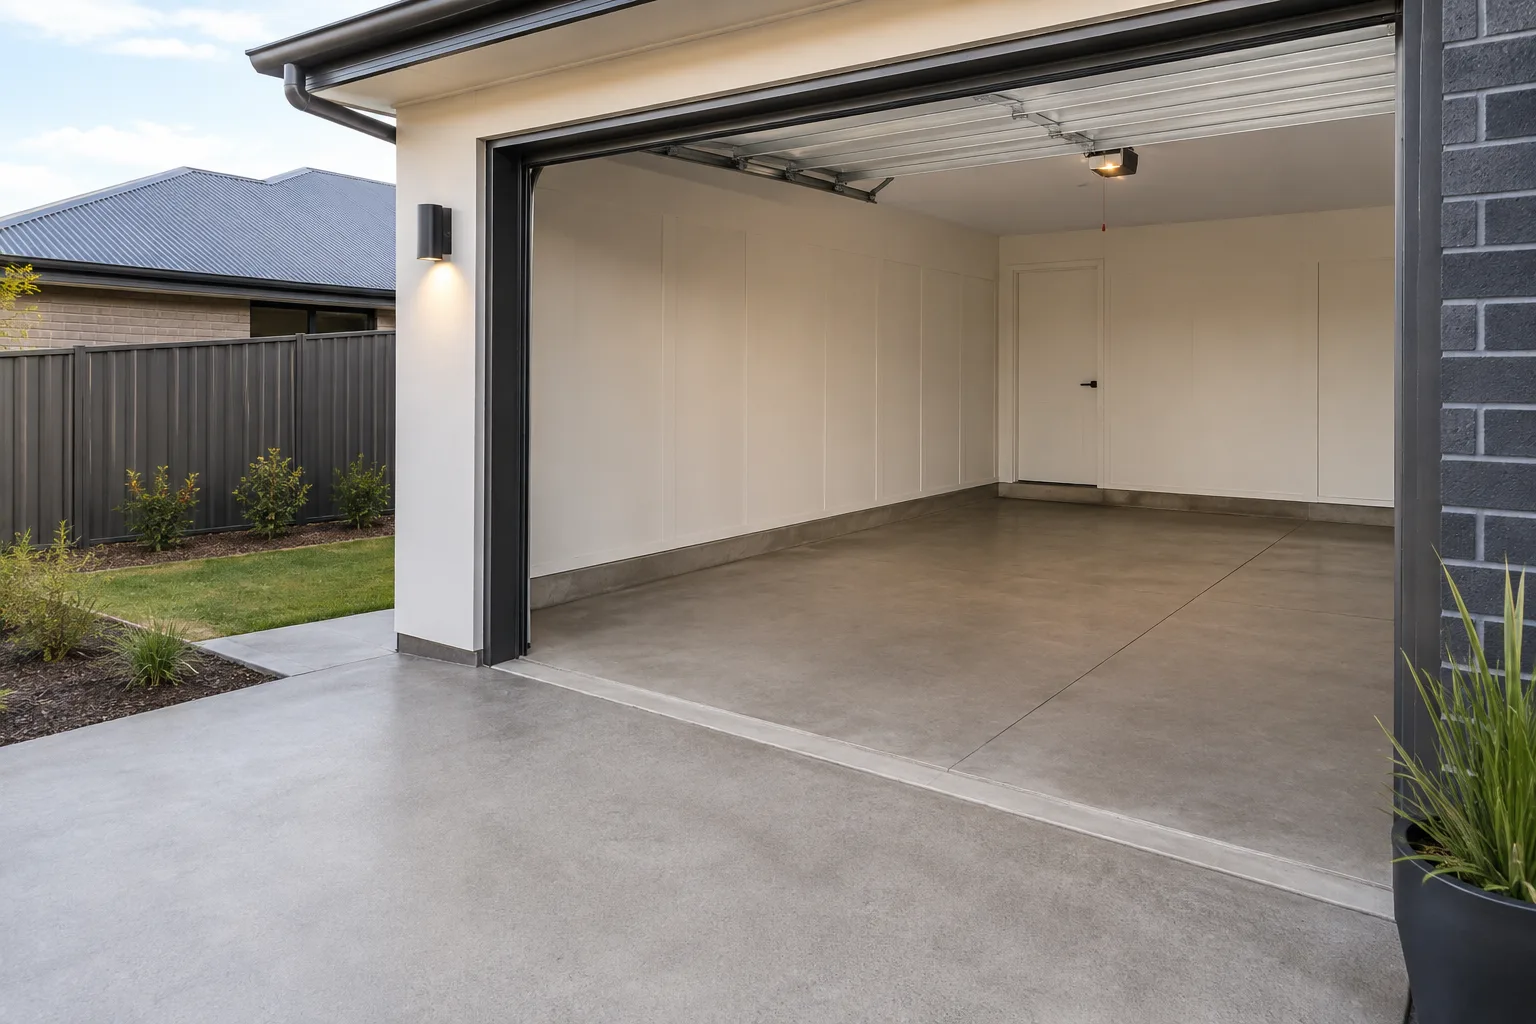
Once it's poured, you've got a level, solid floor that copes with the weight of vehicles and stored equipment without cracking or shifting under normal use. It stays flat enough for garage doors and shelving to sit properly, and because it's built on compacted ground with reinforcement sized to what it's actually carrying, it holds up over years of regular use rather than showing stress cracks within the first couple of seasons.
A garage slab that isn't reinforced for actual vehicle loads is the kind of shortcut that only becomes obvious once cracks start showing, usually after the garage is already built around it, so we size the reinforcement to what the slab needs to carry rather than a generic minimum. We prep the ground properly before any formwork goes in, since a slab is only as good as what's underneath it. Your quote is based on the size and load requirements of the actual slab, so there's nothing added on partway through the job.
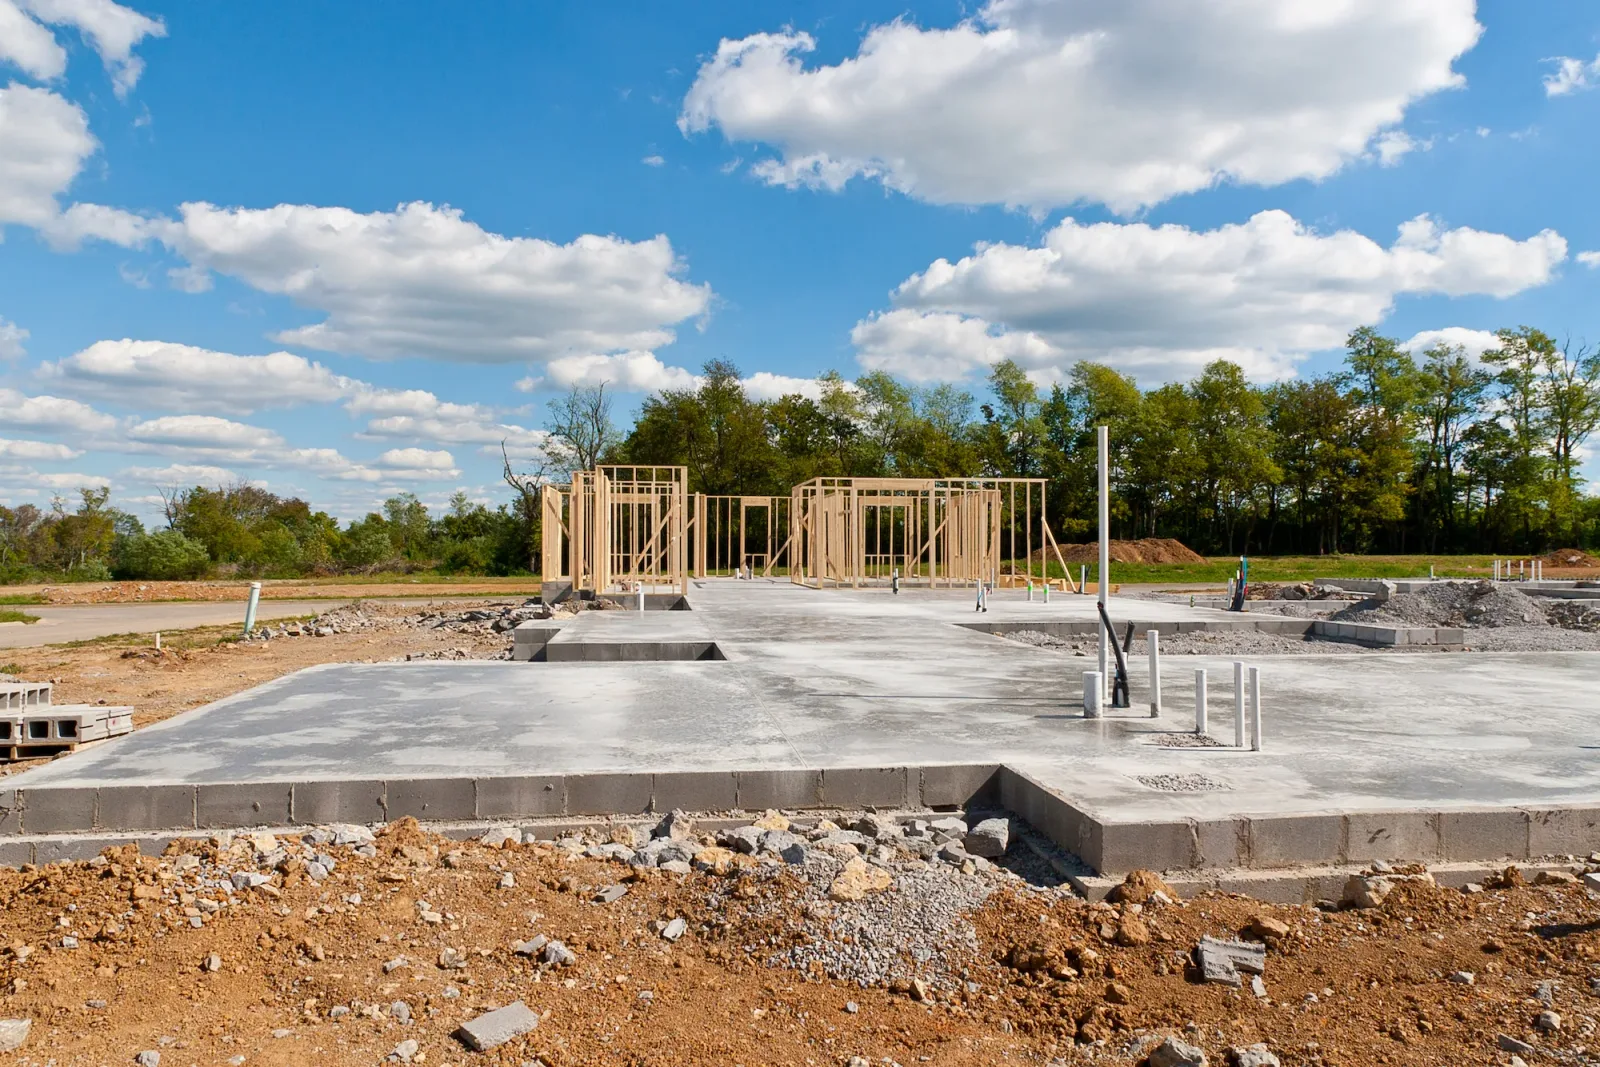
It depends on what the slab needs to carry, but garage slabs generally need a stronger mix and heavier reinforcement than a standard path or patio, since they're built to take vehicle weight rather than just foot traffic.
We handle the full job, site prep, levelling, compacting, formwork, reinforcement and the pour itself, so you're not left coordinating separate trades for each step.
It almost always comes down to what happened before the pour, ground that wasn't compacted properly or reinforcement that wasn't sized for the load it needed to carry. Getting that right from the start is what actually prevents cracking, not the concrete mix alone.
A garage that's going to be used properly needs a floor that can handle it, and that starts with how the slab underneath is built. Our team takes care of the prep, reinforcement and pour so your garage slab holds up for the long run. Reach out and we'll get your quote sorted.
Fill in the form and we'll get back to you fast.